



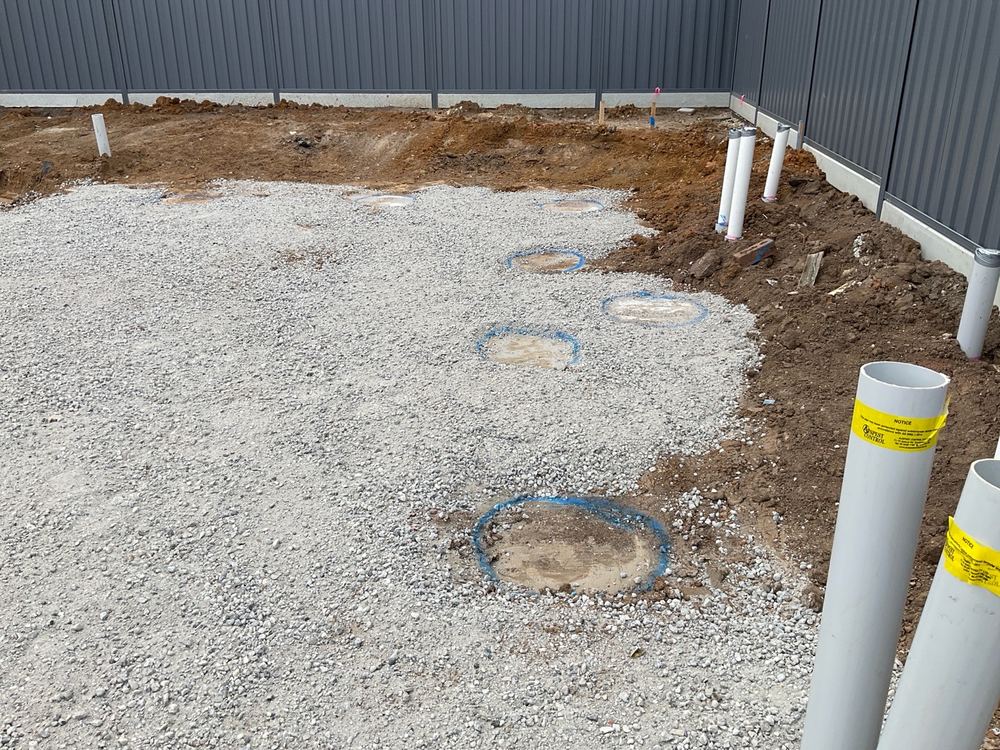
Bored piers
Holes bored and cages set, before any concrete
Pier positions against the beam layout, depth and diameter where measurable, cage cover, and risers plumb and capped
Learn more about the bored piers inspection →Berwick builds tend to be large, double storey and engineered: steel beams, posts and girder trusses. We inspect each stage while the work is still open and check it against the engineering for your lot.
One of our inspectors will call you back. If it is urgent, call 1300 471 805.
The Berwick findings that matter sit in the frame: packers under girder trusses, undersized bolts in engineered connections, split posts and loadbearing junctions cut back for pipes. All of it is covered by plaster within weeks.
Holes bored and cages set, before any concrete
Pier positions against the beam layout, depth and diameter where measurable, cage cover, and risers plumb and capped
Learn more about the bored piers inspection →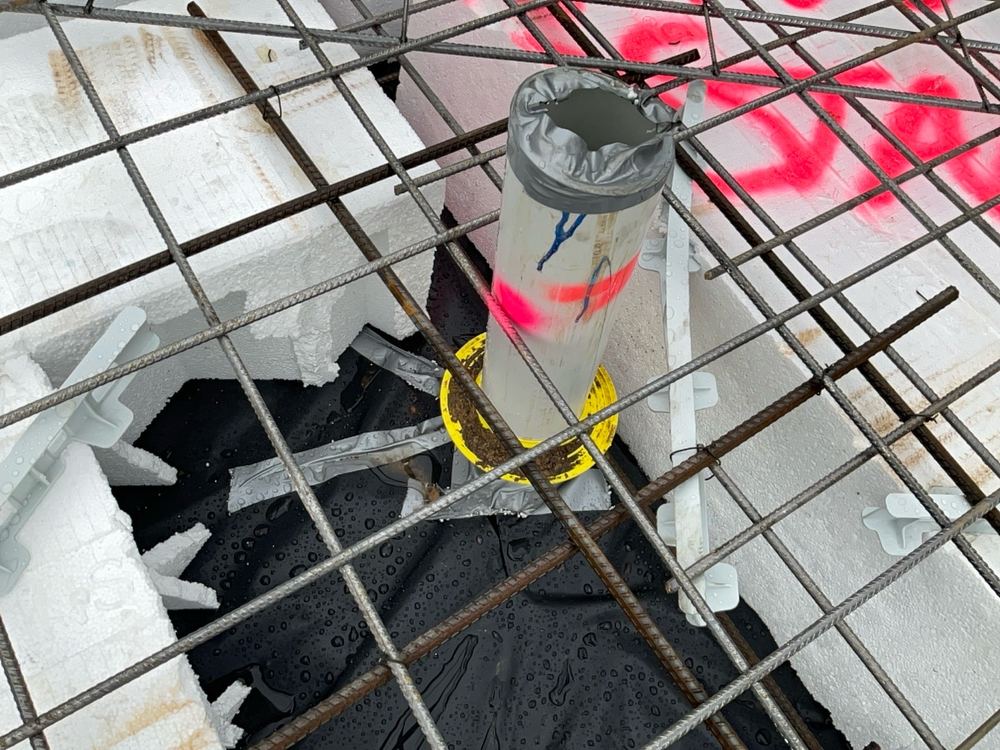
Pre-pour, with pods, steel and formwork still open
Concrete cover to the steel, 25mm clearance at pipes, bar chairs under the mesh, beam widths and vapour barrier joints taped
Learn more about the slab pre-pour inspection →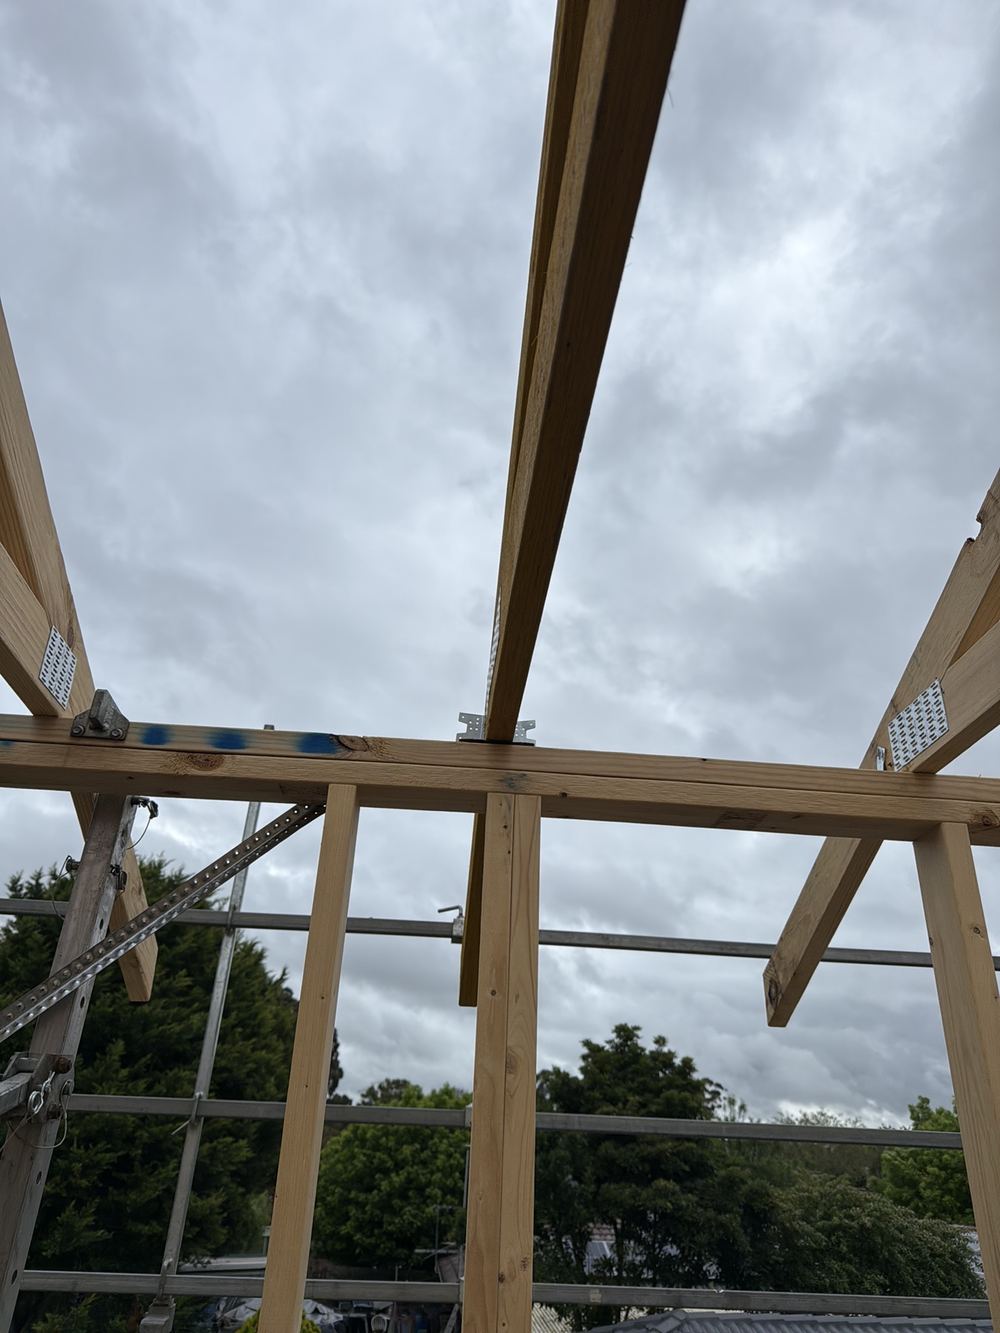
Frame and trusses up, roof on, wraps not yet fitted
Girder truss seats and packers, engineered bolts and posts, bottom plate bearing at the slab edge, and roof brace splices
Learn more about the frame inspection →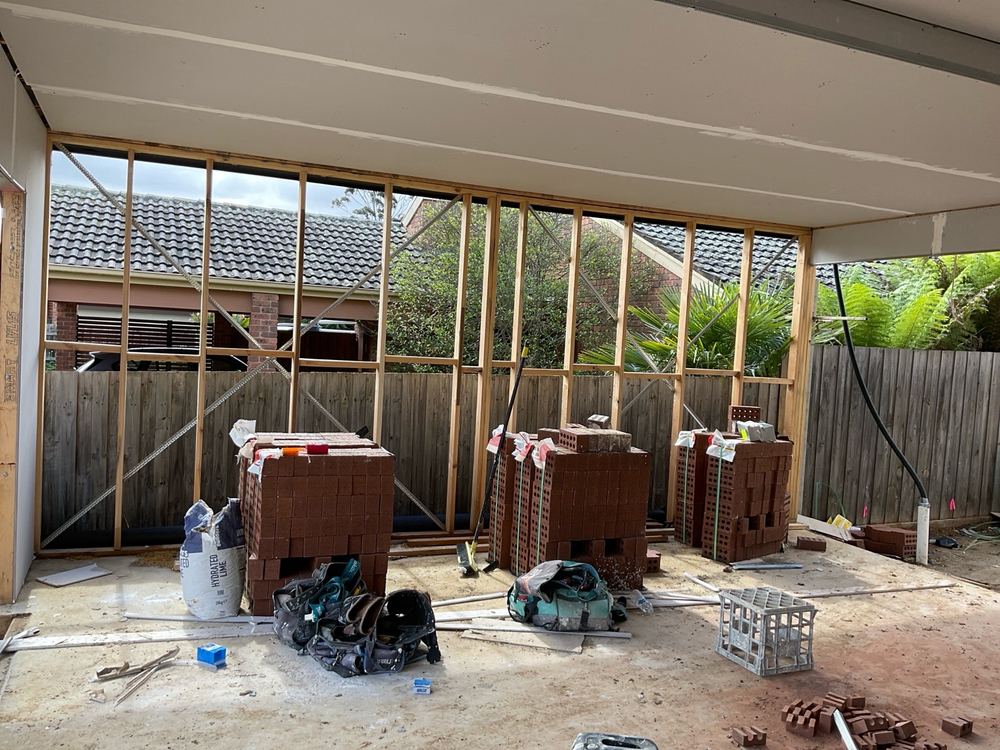
Windows, cladding and external doors in, before plaster
Sarking to the garage wall, tears in the wrap, wall junction fixings, plate overhang and mixer fixings
Learn more about the lock-up (pre-plaster) inspection →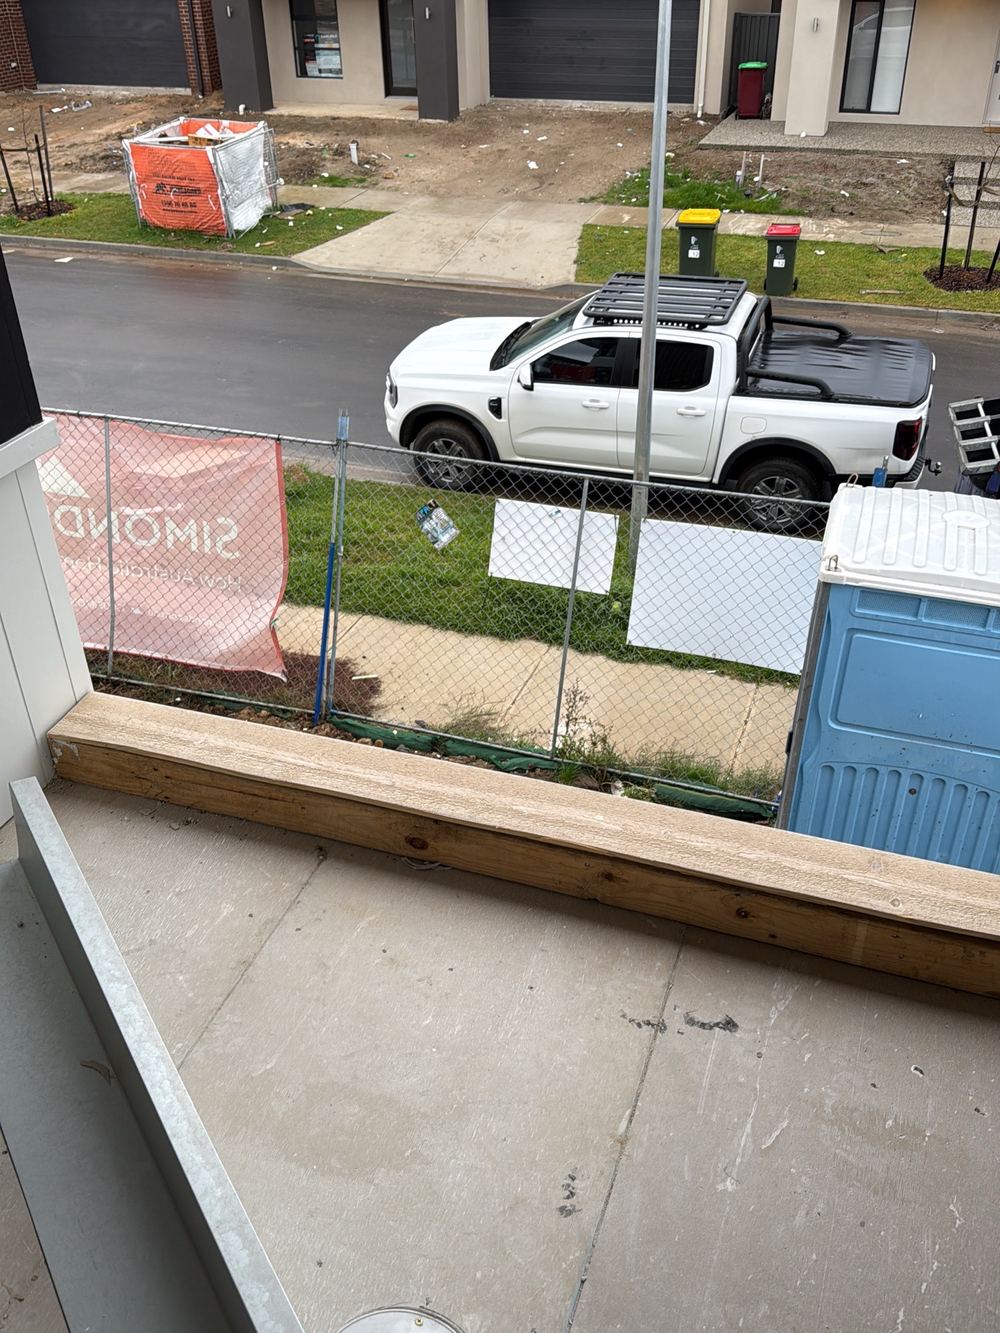
Joinery, doors and trims in, painter booked next
Window flashings and support, framing left exposed, capping falls and balcony edge protection
Learn more about the fixing inspection →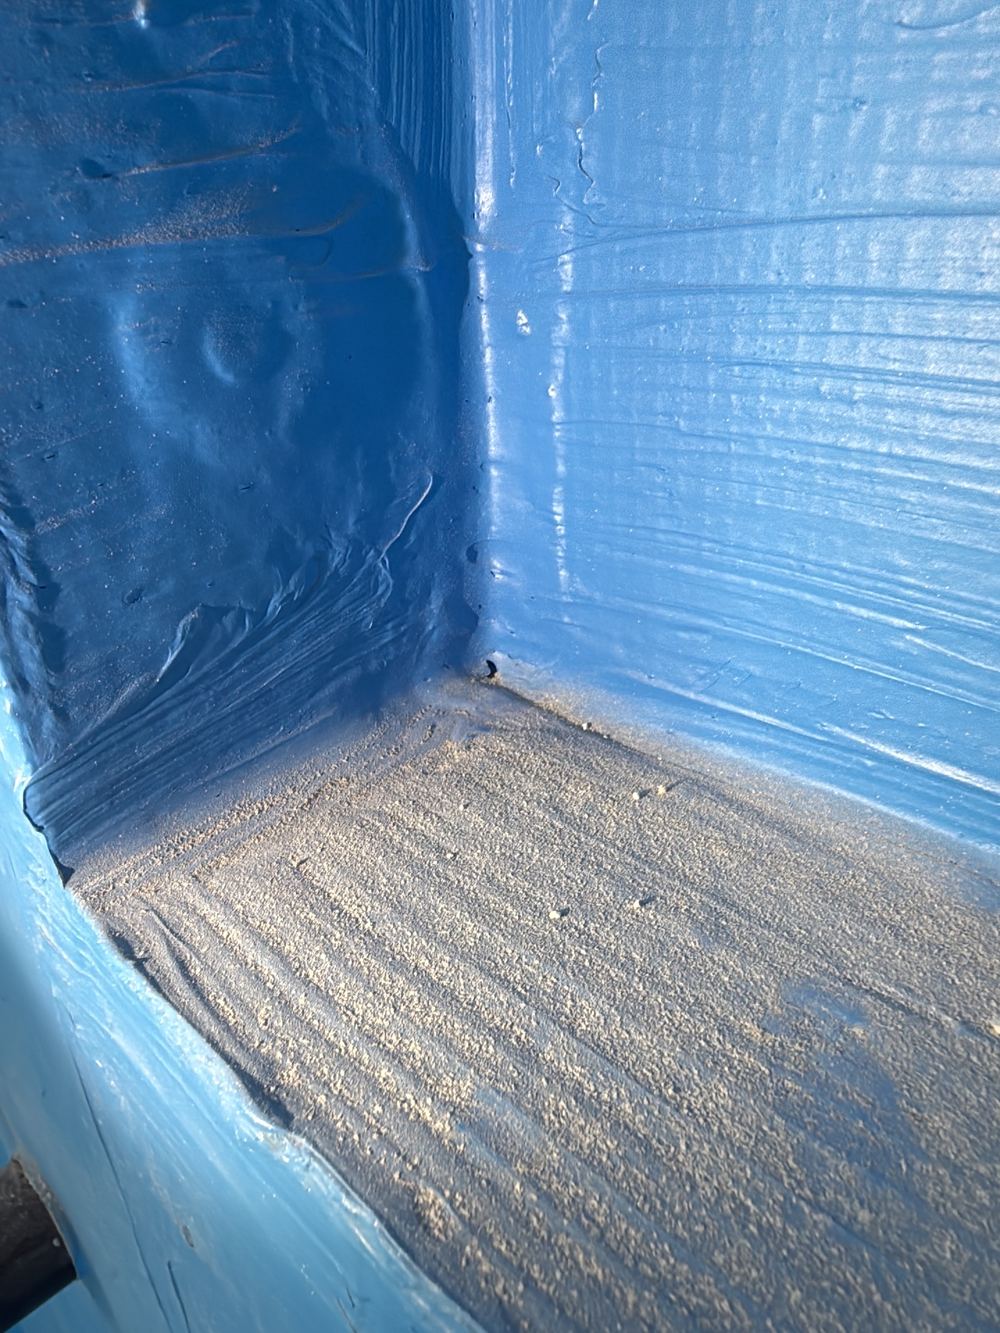
Membrane applied and cured, tiler not yet started
Membrane into niche corners, punctures in the base, bond breakers at pipes, water stops and puddle flanges
Learn more about the waterproofing inspection →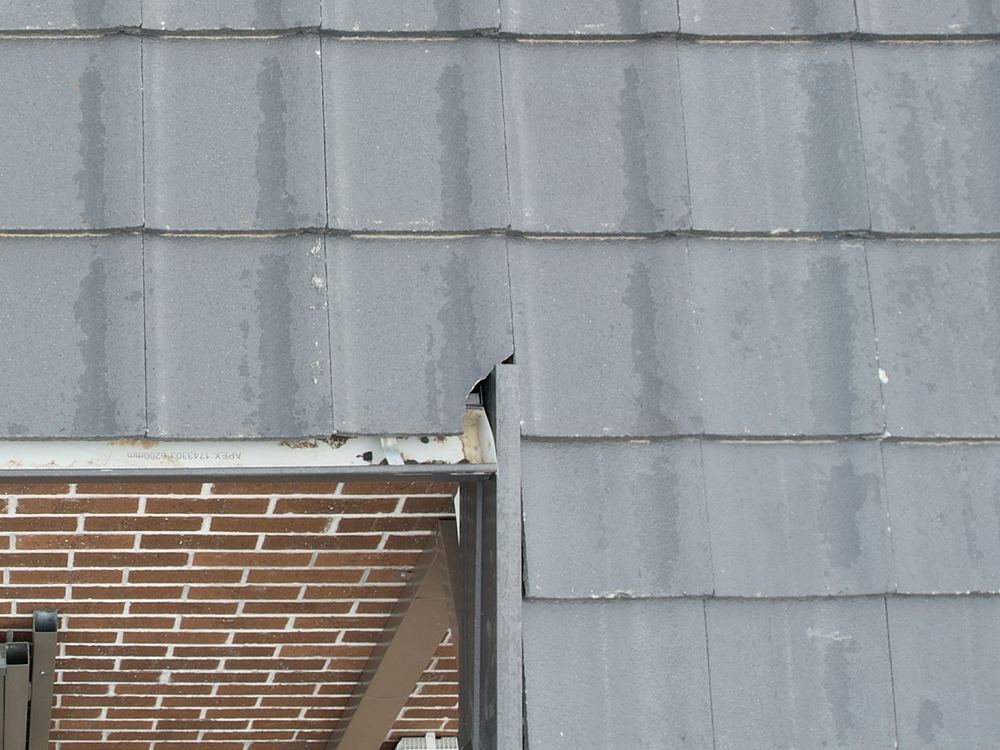
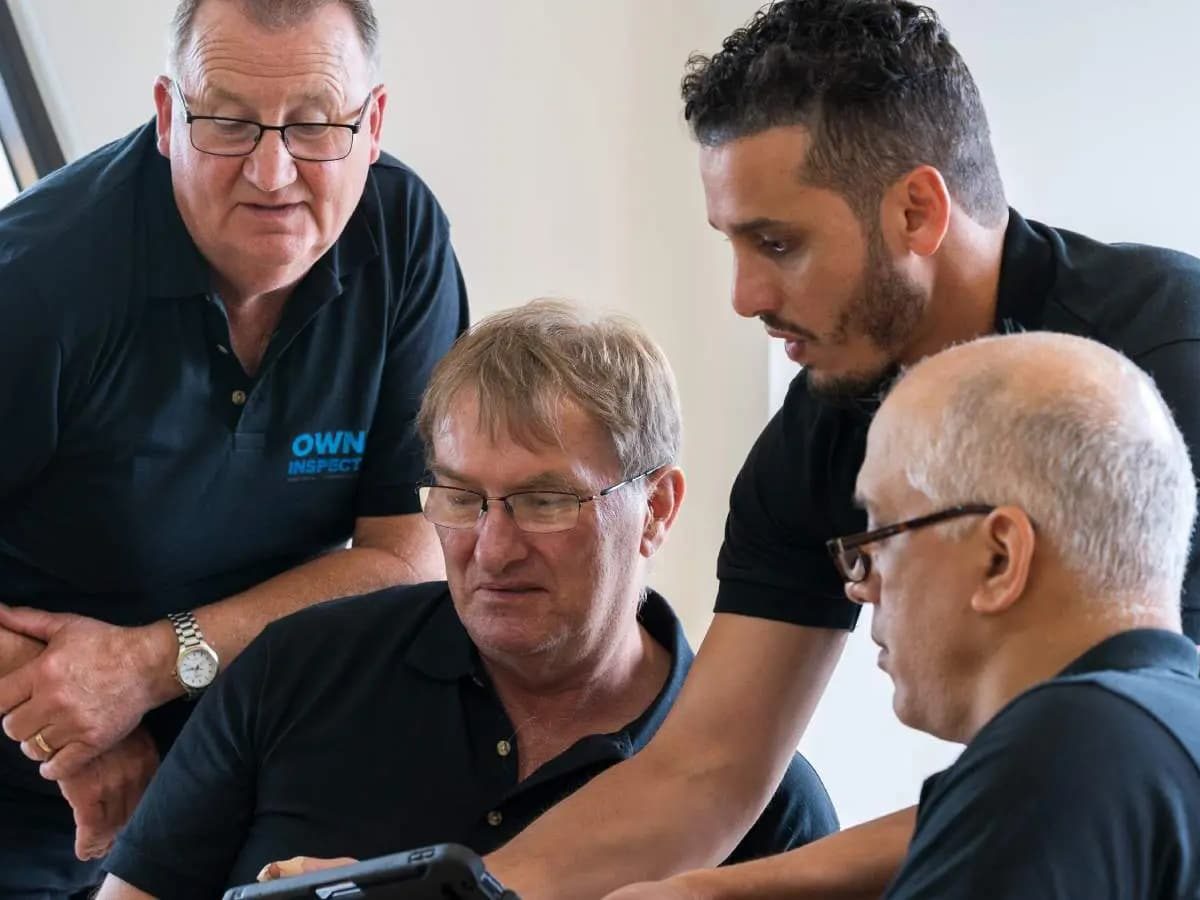
Around a week before practical completion
Roof junction flashings, roof space bracing, water stop angles, drains free of debris and parapet finishing
Learn more about the pre-handover (PCI) inspection →One recorded finding for each stage of a Berwick build.
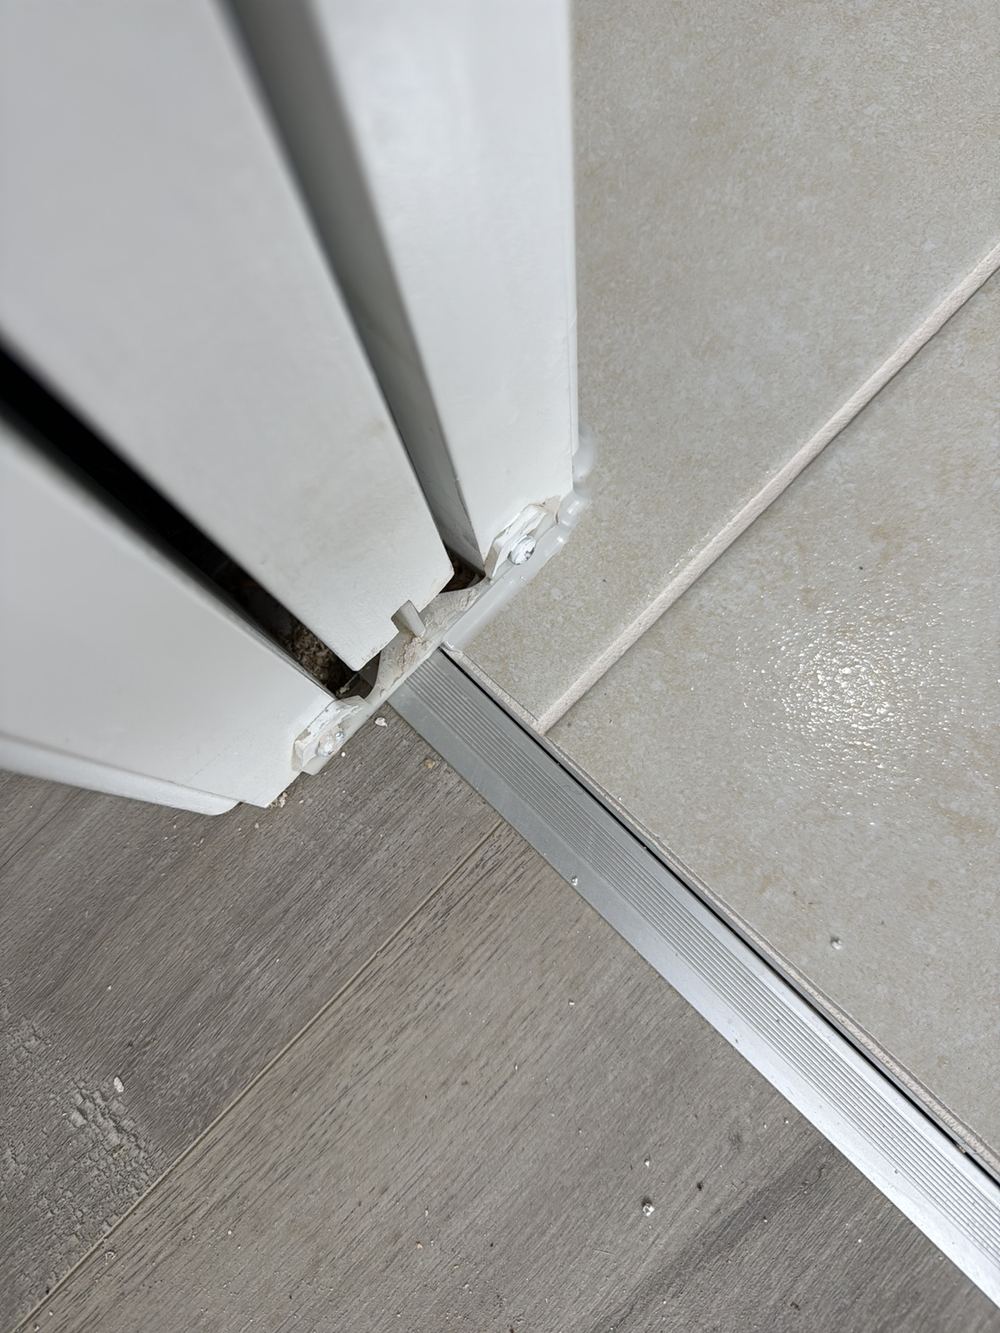 Pre-Handover (PCI) Inspections A numbered list of every unfinished Berwick item, before the final claim is paid.
 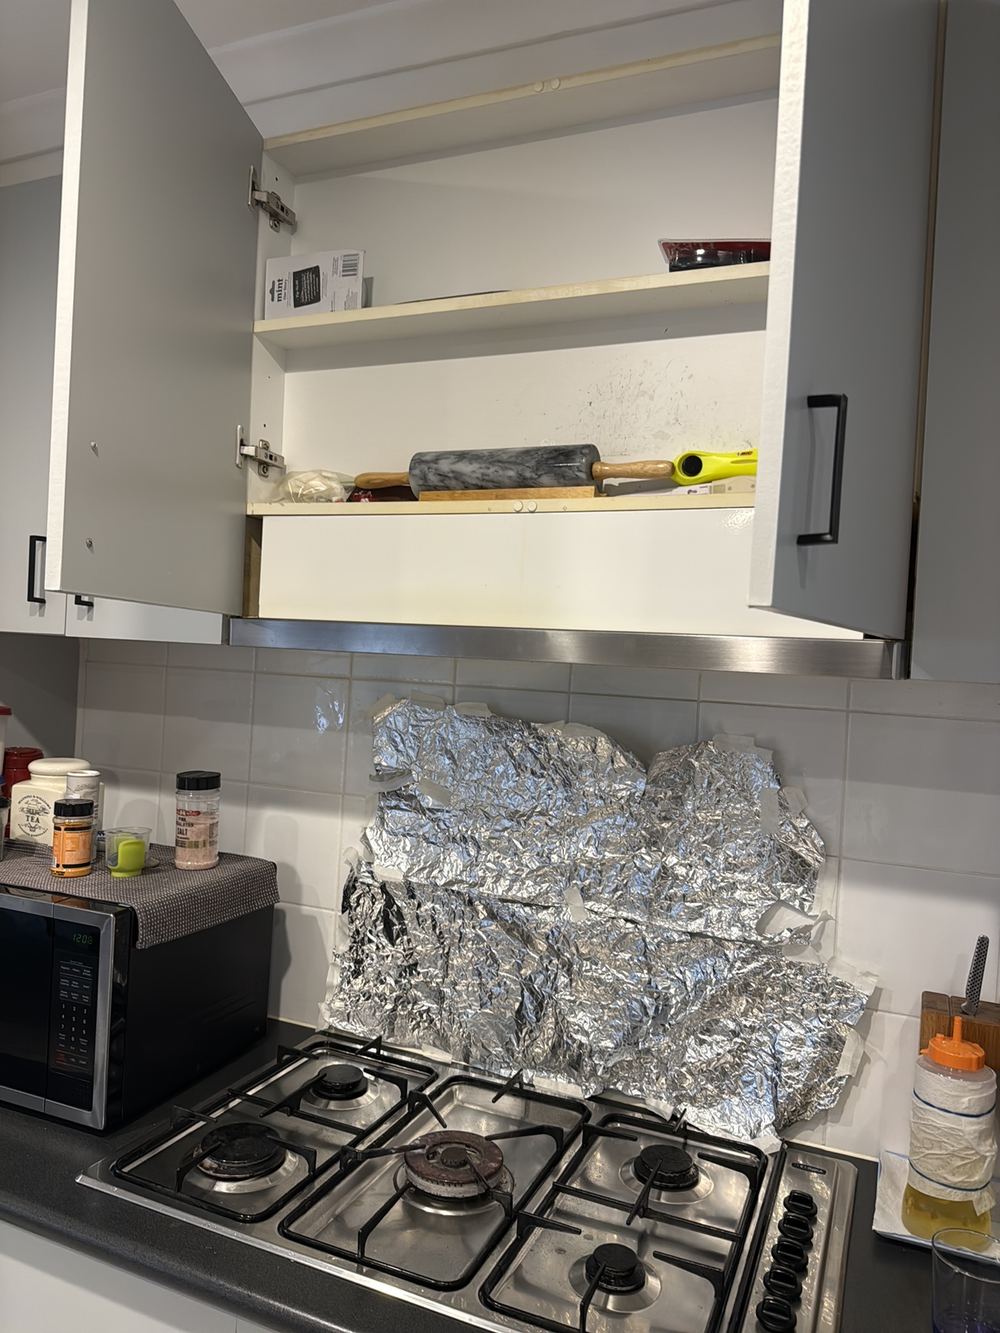 Pre-Purchase Building Inspections What an older Berwick home hides overhead and underneath, under AS 4349.1.
 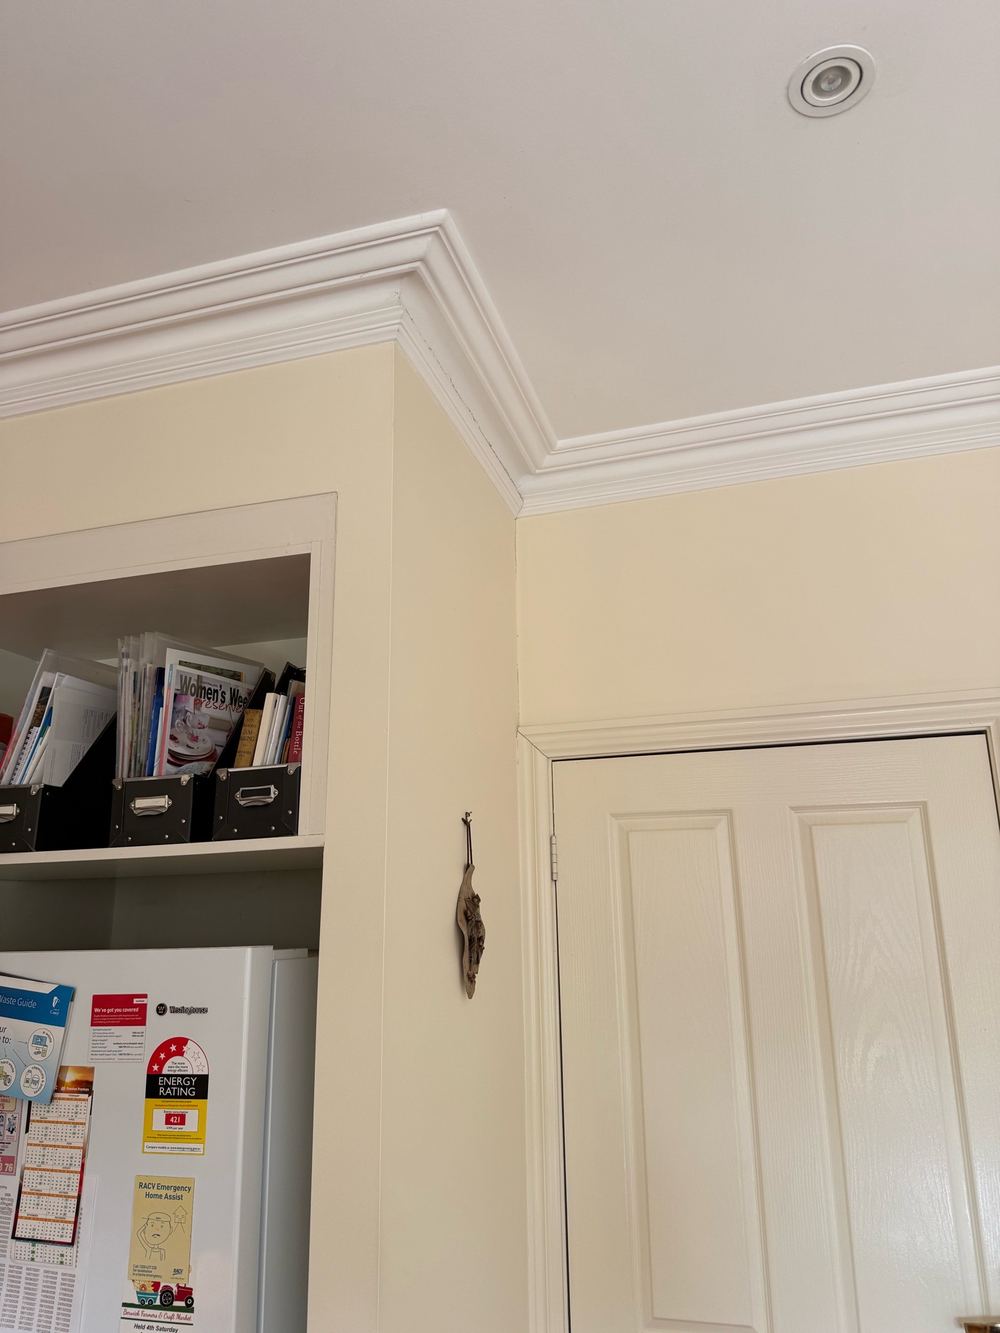 Defect Investigation Reports Floors, cracks, damp and leaks in Berwick homes, measured and traced to a cause.
 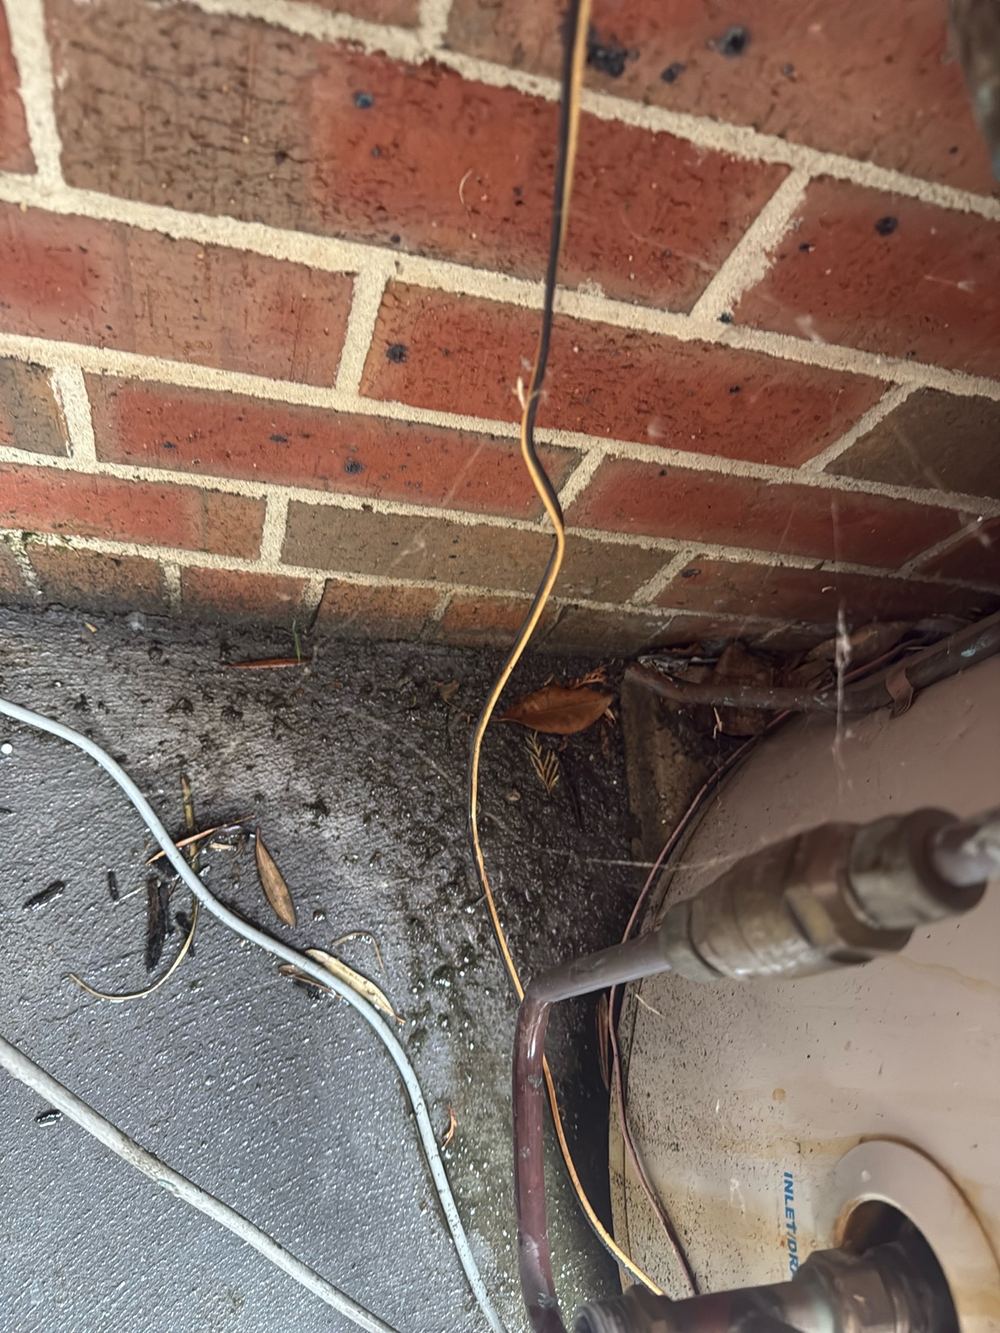 Building and Pest Inspections Building and timber pest scopes in one Berwick visit, garden edges included.
 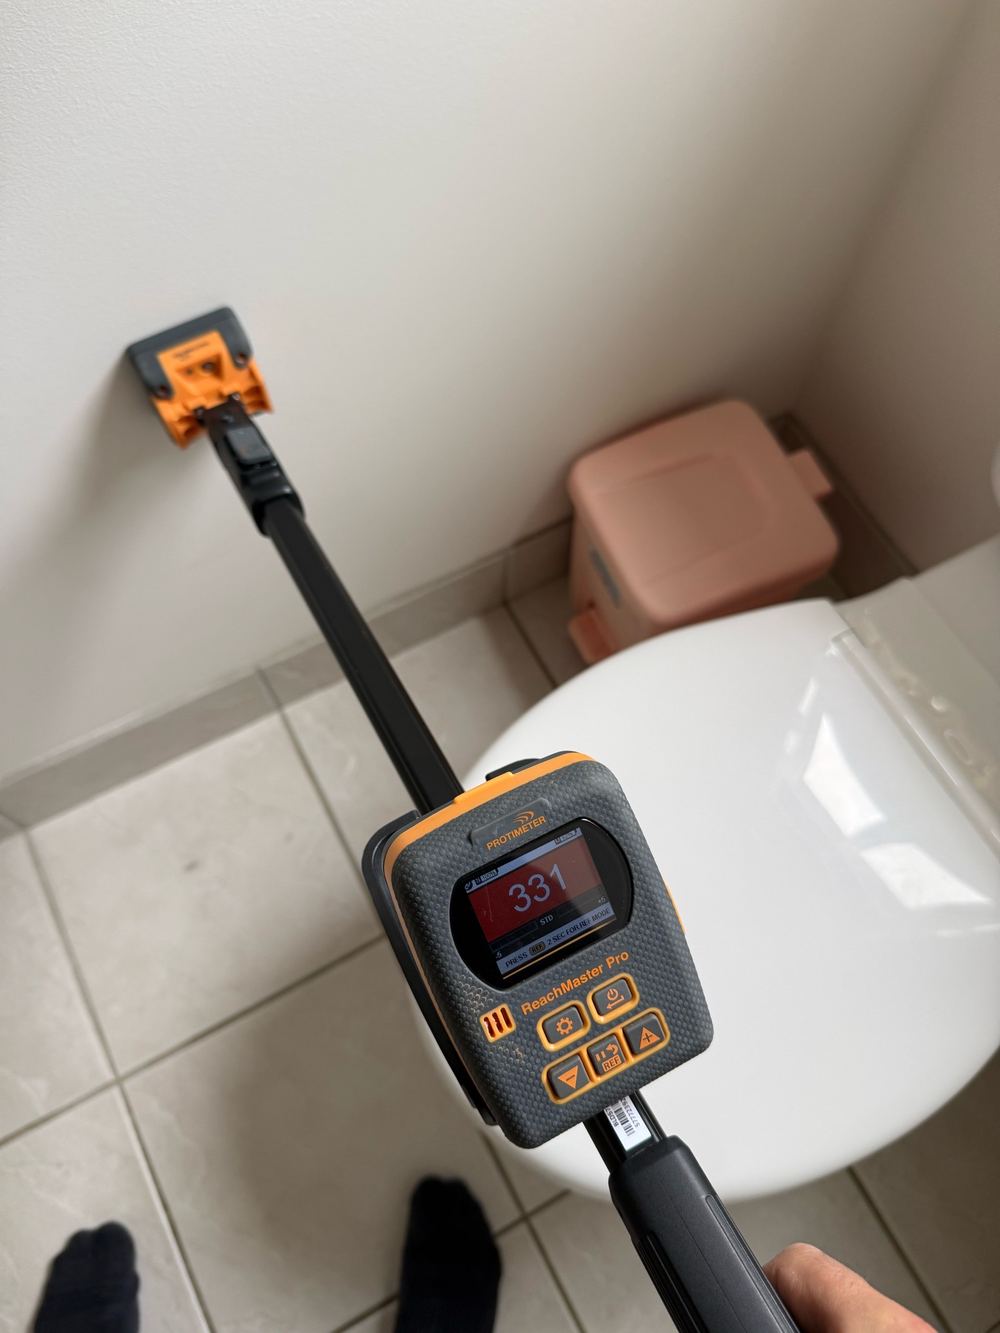 Rental minimum standards (Victoria) inspections Your Berwick rental checked against all 15 Victorian minimum standards before it is listed. Dilapidation Reports A dated record of your Berwick home before a neighbour's knockdown or rebuild starts.
 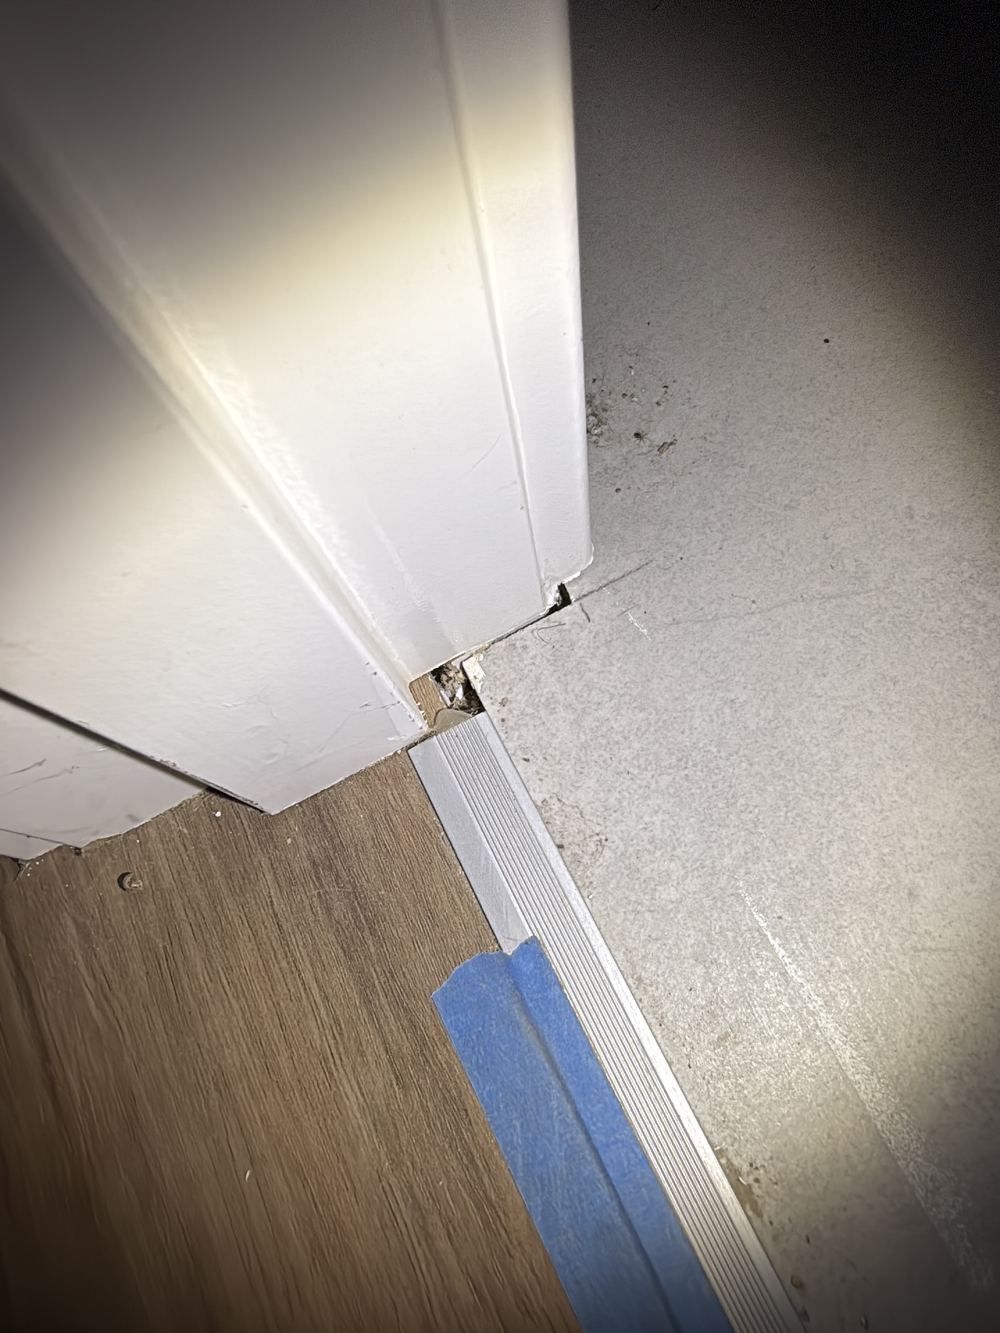 Expert Witness Reports Prepared to the VCAT expert evidence practice note when a dispute goes to the tribunal.
 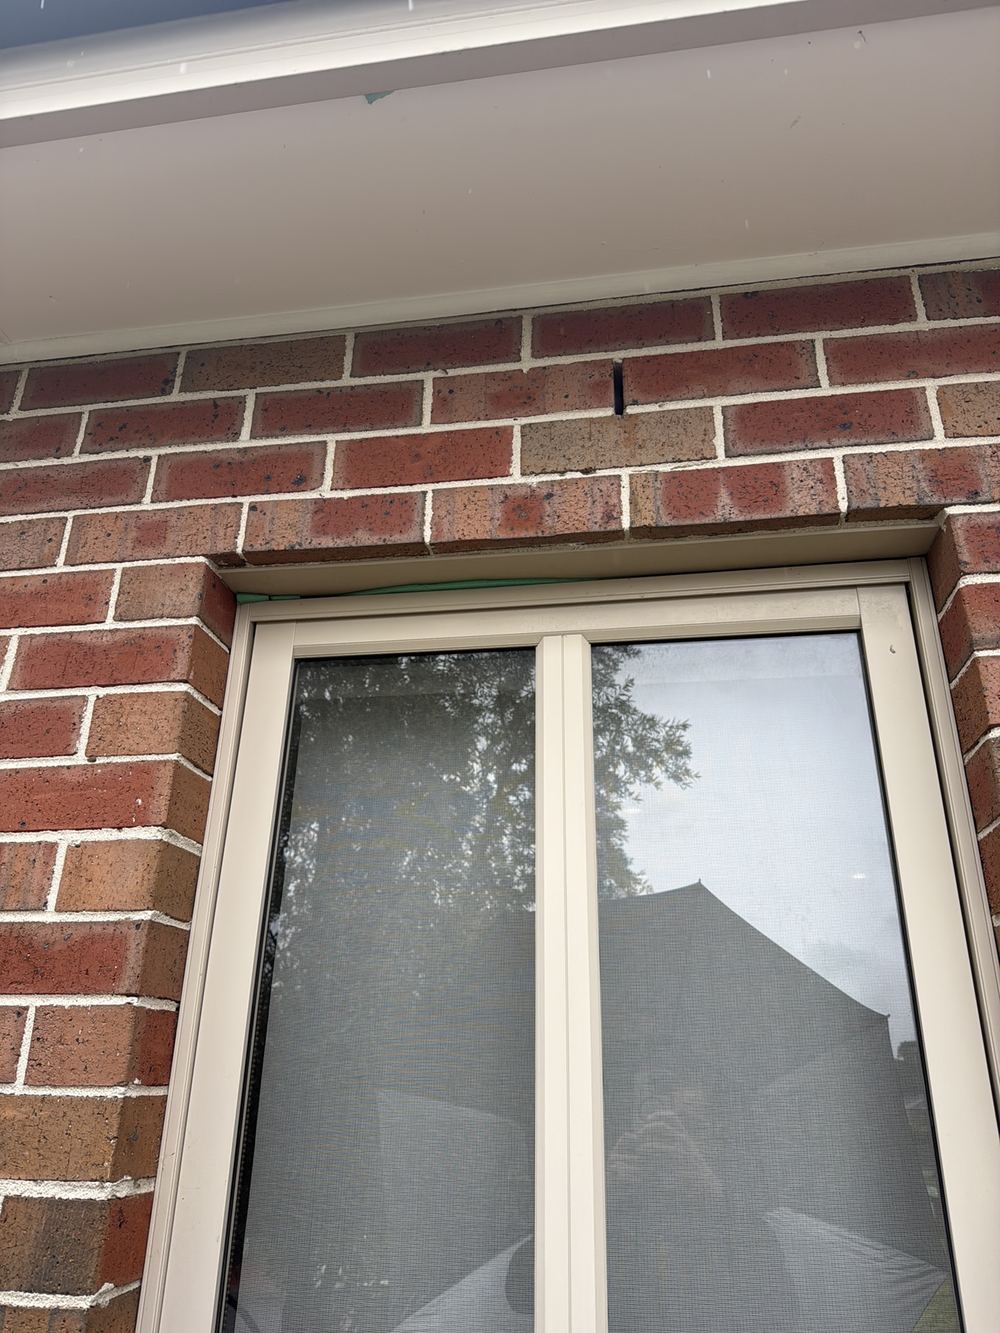 Pre-Listing Inspections Find what a buyer's inspector will find before your Berwick home goes on the market.
 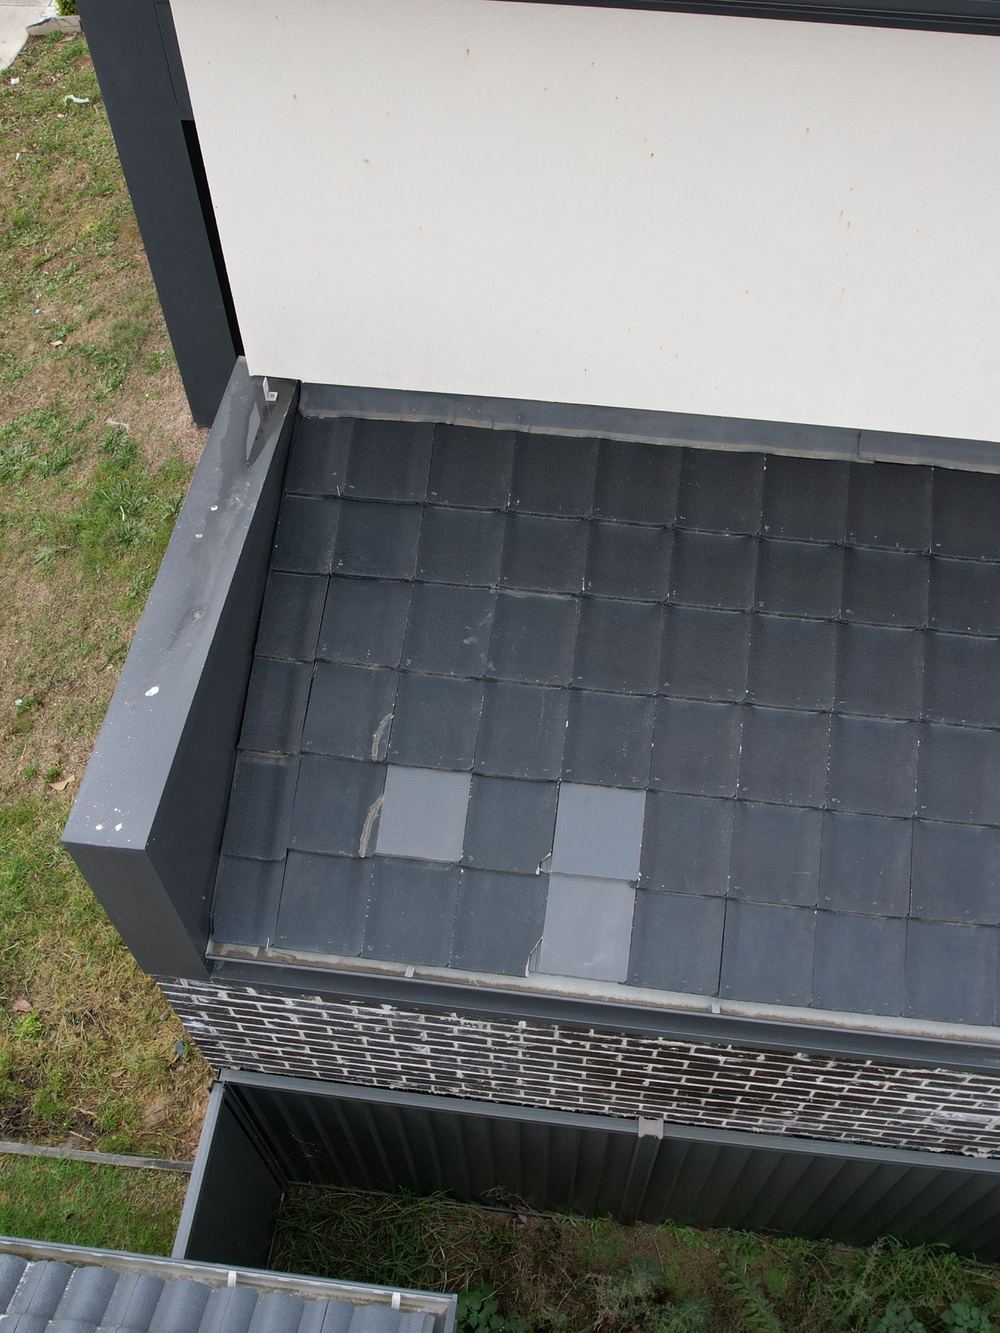 Insurance Claim Assessments An independent assessment of storm, leak or impact damage to back your claim.
 Instant online pricing, or talk to the booking team on 1300 471 805.
Frame and pre-handover. The frame carries the engineered beams and connections, and pre-handover is your last chance before you sign for the house.
We inspect by eye, by tape and by hand. Wiring is not energised or tested, plumbing is not pressure tested, nothing is opened up, engineering is not certified and soil is not tested.
One to two business days is normally enough. Send the supervisor's date as soon as you have it, since it often moves.