Berwick Building
Inspections
★★★★★ 4.8 on Google · 570+ reviews

Bored pier inspection in Berwick

Piers carry the slab beams down to firmer ground. Once concrete goes in, nobody can see where they are or how deep they went.

  • Holes bored and cages set, before any concrete
  • About 1 hour on site
  • Report within 24 hours
Request your quoteSend your details and a Berwick inspector rings you back.

No obligation. We use your details for your quote and may contact you about it even if you don't finish.

Fully licensed & accredited

Stage1 of 7
When to bookHoles bored and cages set, before any concrete
Time on siteAbout 1 hour on site
Inspected againstAS 2870, AS 3600, the geotechnical report and the engineer's footing design

What is included in a Berwick bored piers inspection

  • Pier positions and spacing against the footing plan
  • Pier diameter checked at the top of each hole
  • Depth against the engineer's design and the soil report
  • Founding material at the base where visible
  • Reinforcement cage size, laps and starter bars
  • Cover to the cage and centralisers
  • Hole cleanliness, spoil and loose material
  • Standing water or seepage before the pour
  • Steel projection into the slab or beam
  • Termite and service penetrations near piers
  • Set-out against the site plan and boundaries
  • Records and photographs for the engineer where required
Why it matters here

Bored piers inspections on Berwick builds

Sloping Berwick lots and the bigger double storey homes built here often call for piers. The finding that matters is position: a pier that sits off the beam line does not support the beam the engineer drew.

What we find at this stage in Berwick

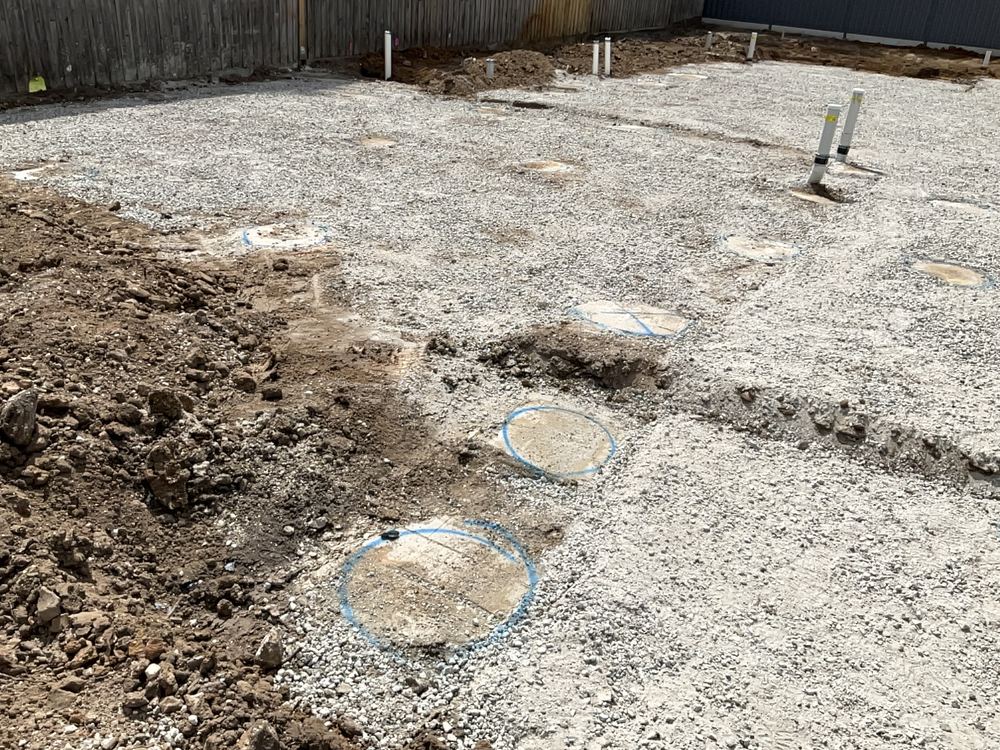
  • Pier set off the line of the beam above
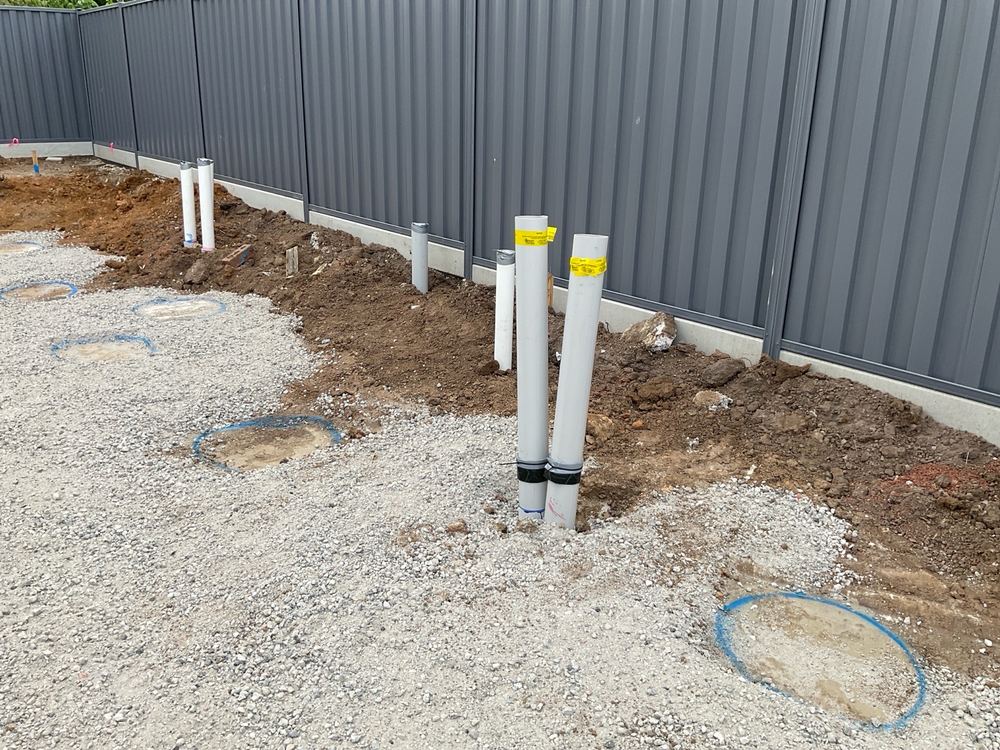
  • Waste risers out of plumb
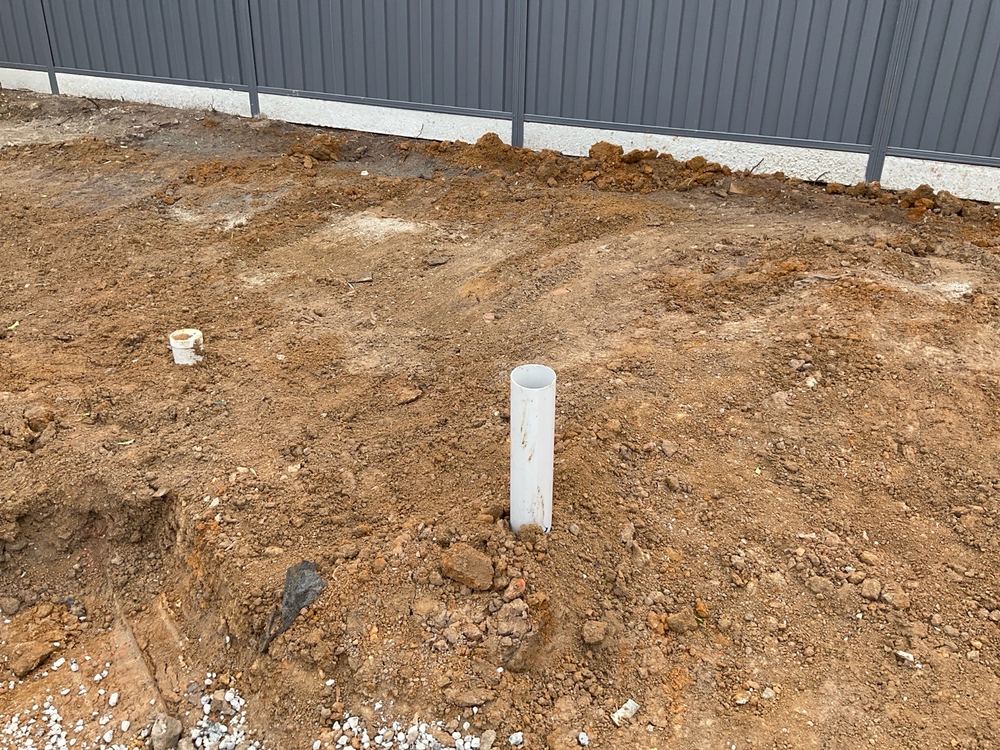
  • Sewer risers left uncapped
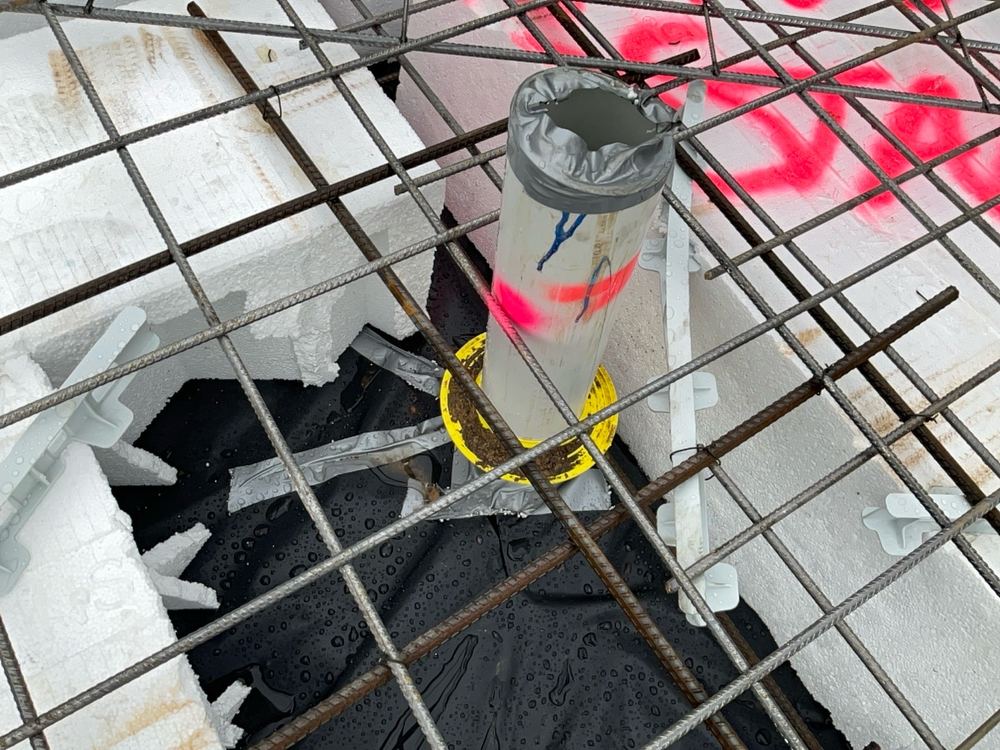
  • Depth not confirmable on the day
  • Cage sitting on the base of the hole
Sample findings

Sample defects found during our bored piers inspections in Berwick

Annotated findings from Bored piers inspections.
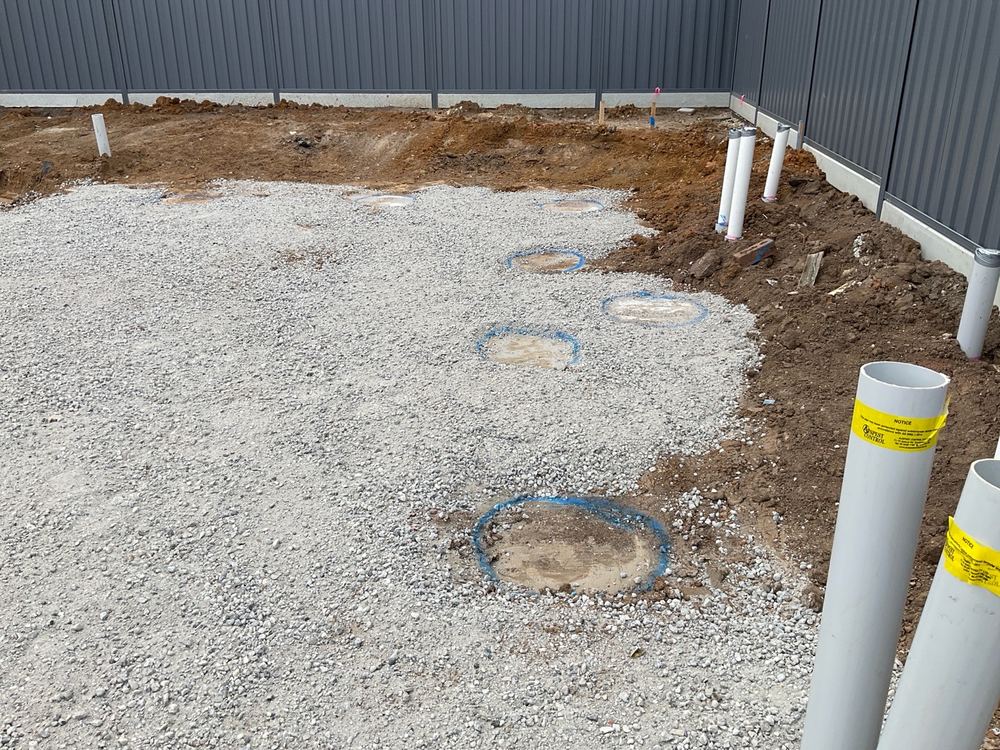
Bored pier set off the beam line, so the beam above would miss its support, found during a bored pier inspection in Berwick
Bored pier set off the beam line, so the beam above would miss its support
Waste risers leaning out of plumb, pointing to poor setting or damage below, found during a bored pier inspection in Berwick
Waste risers leaning out of plumb, pointing to poor setting or damage below
Sewer riser left open, where soil and debris could fall in before the pour, found during a bored pier inspection in Berwick
Sewer riser left open, where soil and debris could fall in before the pour
Pier hole whose depth could not be confirmed on the day, found during a bored pier inspection in Berwick
Pier hole whose depth could not be confirmed on the day

The other stages of a Berwick build

  1. Slab pre-pour inspection in Berwick2Slab pre-pourPre-pour, with pods, steel and formwork still open
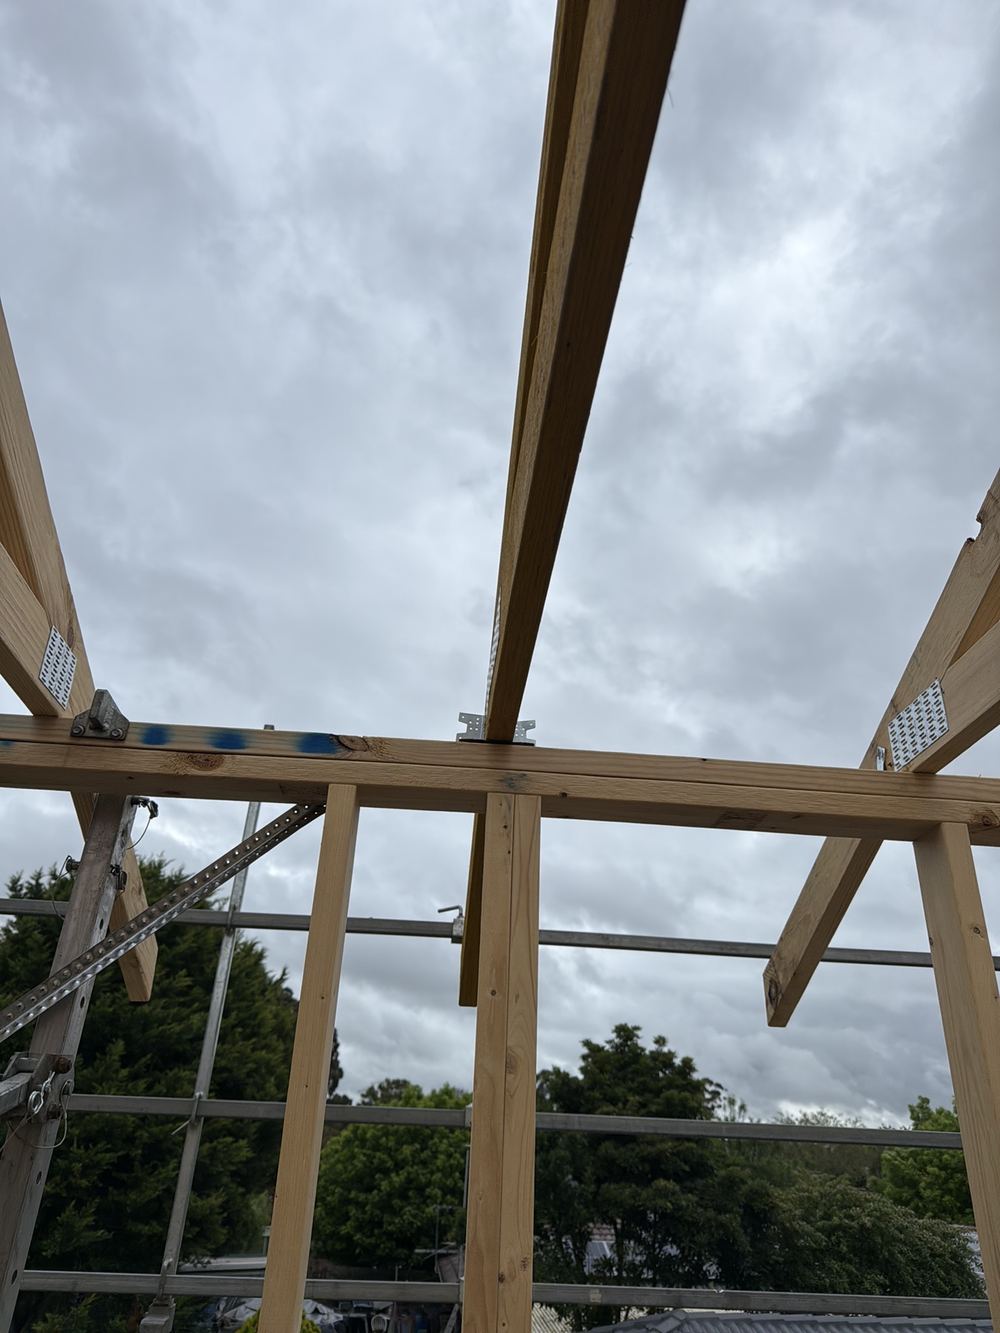
  2. Frame inspection in Berwick3FrameFrame and trusses up, roof on, wraps not yet fitted
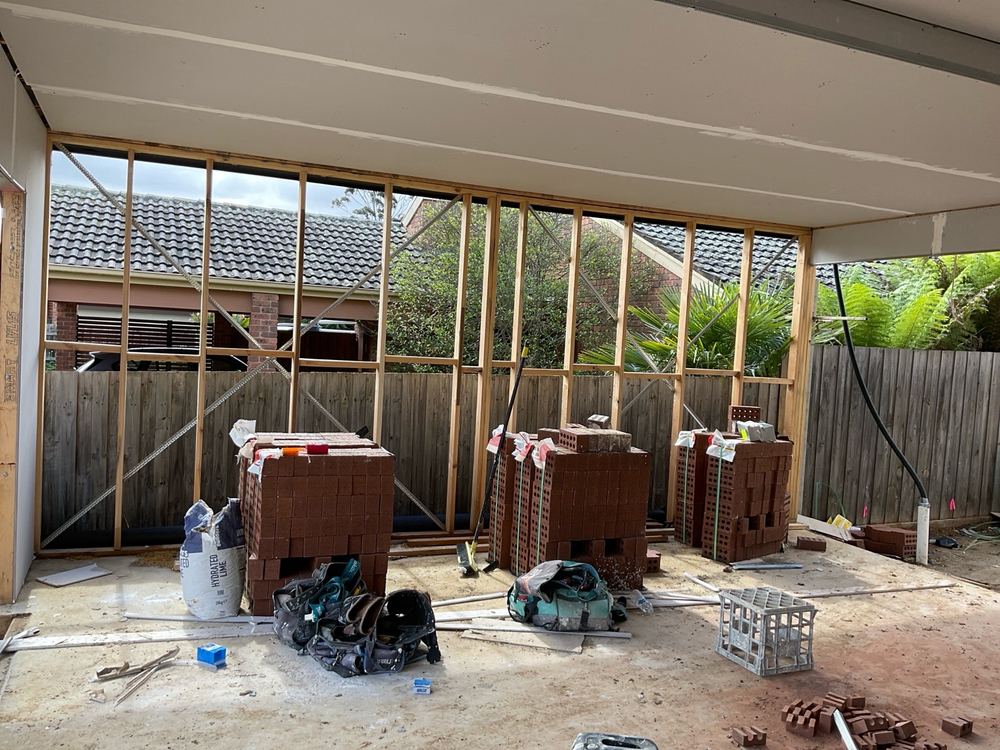
  3. Lock-up (pre-plaster) inspection in Berwick4Lock-up (pre-plaster)Windows, cladding and external doors in, before plaster
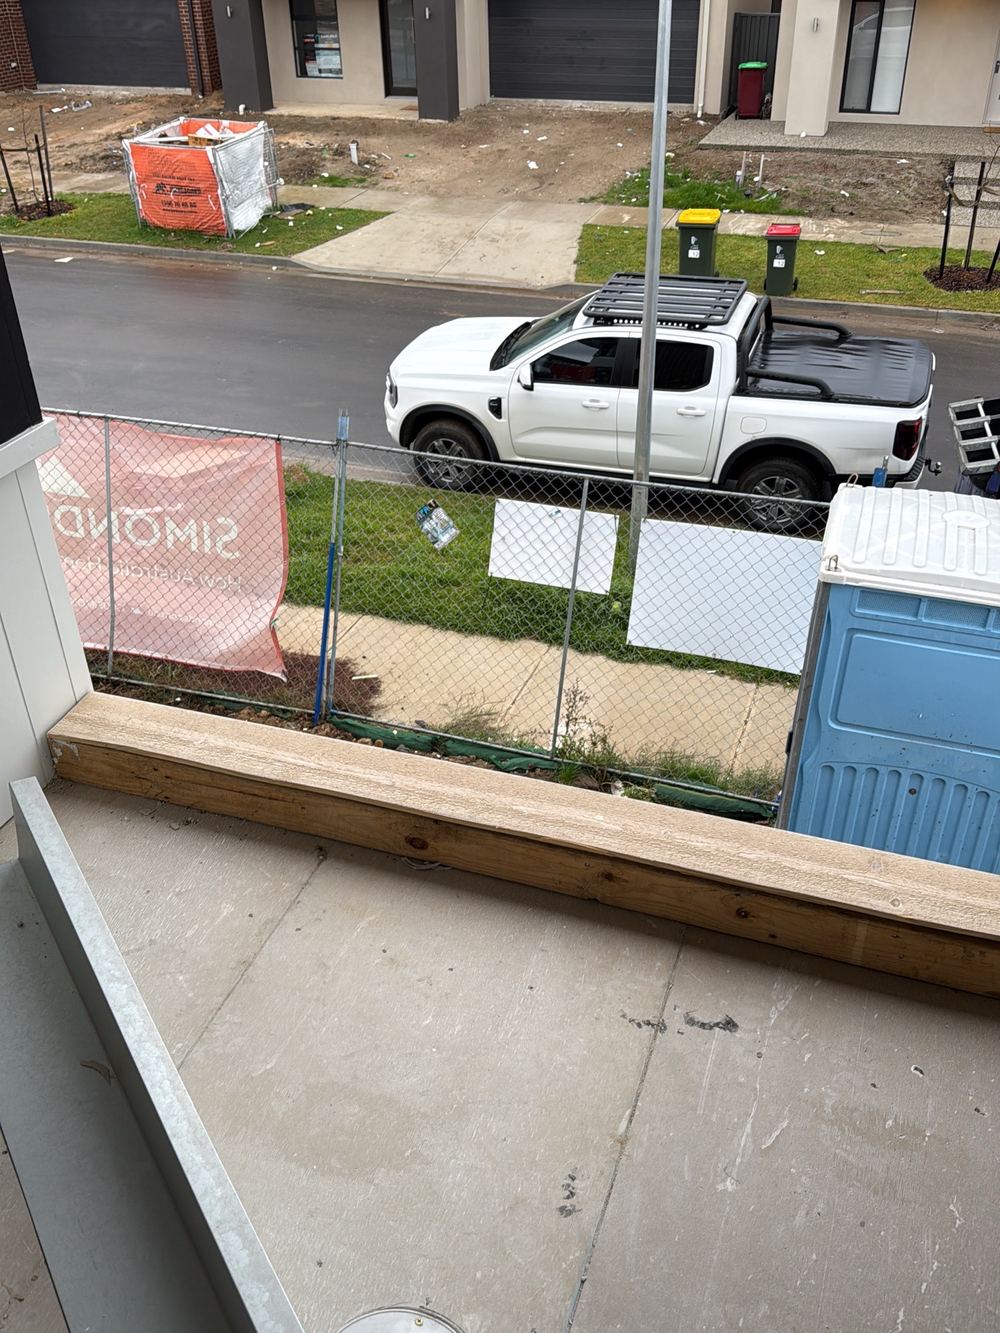
  4. Fixing inspection in Berwick5FixingJoinery, doors and trims in, painter booked next
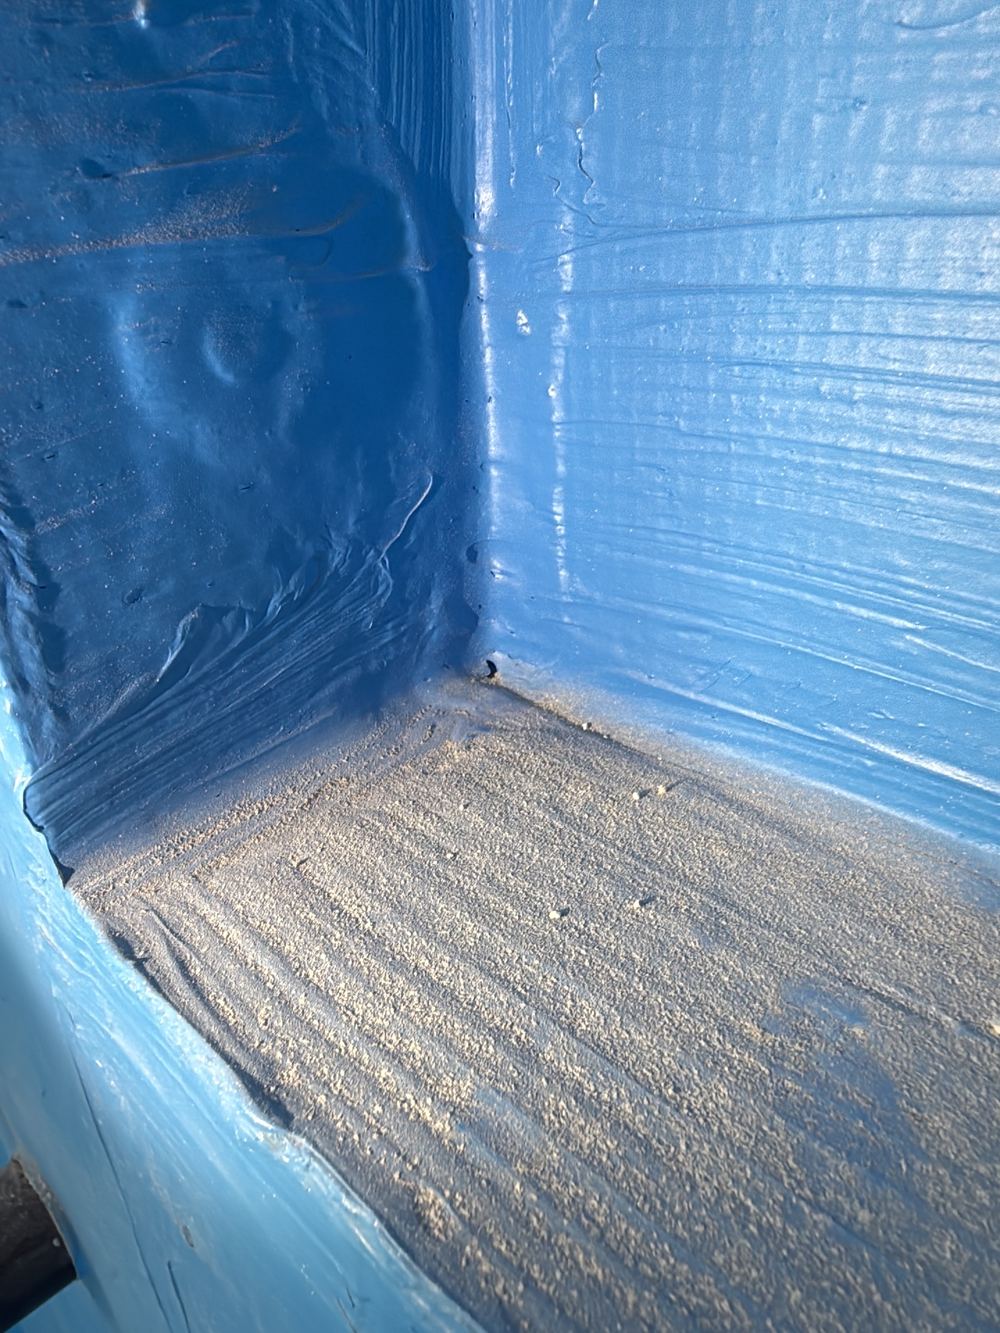
  5. Waterproofing inspection in Berwick6WaterproofingMembrane applied and cured, tiler not yet started
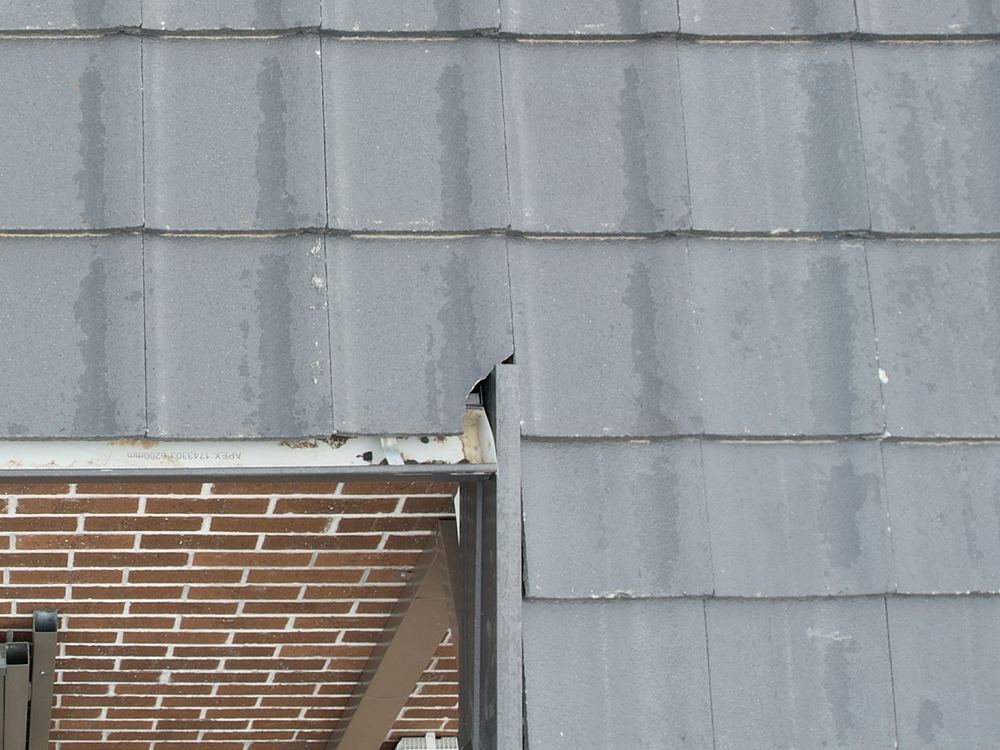
  6. Pre-handover (PCI) inspection in Berwick7Pre-handover (PCI)Around a week before practical completion

All construction stage inspections in Berwick →

Guides

Construction stage guides for Berwick

All guides →

Book a bored piers inspection in Berwick

Instant online pricing, or talk to the booking team on 1300 471 805.

FAQ

Bored piers inspections in Berwick: common questions

How long does a pier inspection take?

Usually under an hour on a standard house lot.

Why does a pier off the beam line matter?

The beam is designed to sit on the pier. If the pier is out of position, part of the load has nothing under it.

Can you always measure depth?

Not always. Water, collapse or spoil in the hole can stop a reading, and the report says so rather than guessing.

Do you check the engineer's design?

No. We check that what was built matches the drawings. The design is the engineer's responsibility.

Which documents do you need?

The engineering drawings and the soil report for your lot, if you have them.

What if a pier is wrong?

The builder confirms with the engineer and corrects it before the pour. Afterwards the fix becomes far harder.


CallGet a Free Quote